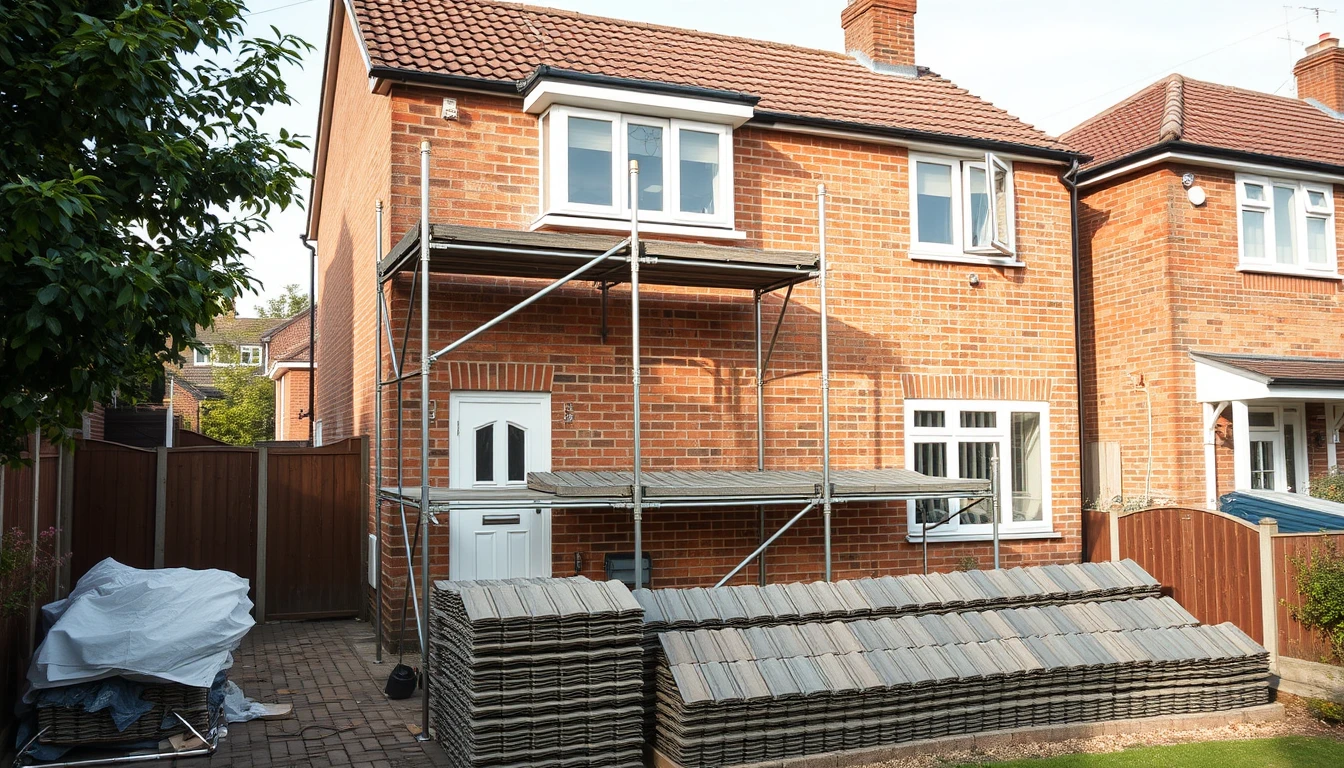
Walk down almost any street in Caversham, Tilehurst, Earley or Whitley. You’ll see the same roofline again and again. It’s the bay-fronted 1930s semi, one of the styles built during Reading’s big suburban expansion. These roofs are now past their original design life. Re-roofing one tends to follow a predictable pattern, although what’s underneath the tiles often holds a surprise.
You’ll see the same bay-fronted style in older streets around Wokingham and Bracknell too. Thames Valley towns generally grew through similar waves of 1920s and 1930s suburban building.
What’s actually up there
The vast majority of 1930s semis were built without today’s standard underfelt. Many lofts have no membrane at all between the tiles and the rafters. Others have a thin black bituminous sarking felt that has gone brittle and started crumbling. That’s according to trade notes on pre-war roof construction from Domestic Surveys. That felt, where it exists, was only ever a secondary defence behind the tiles. On many of these roofs, it now does almost nothing.
This isn’t a sign anything was built badly. Roofing practice from the 1930s predates breathable membranes, treated battens and the flashing details we use today. Nearly a century on, those original materials have reached the end of what they could ever give.
Timber condition is the real variable
Every 1930s re-roof starts with stripping back to the rafters. That’s when we take an honest look at the timber, since the job can go two ways.
- Sound timber — if the roof stayed reasonably dry over the decades, the original rafters and purlins are often still sound softwood, needing only a clean and a check for isolated repairs
- Localised decay or insect damage — slow leaks, past loft conversions without proper ventilation, or old woodworm activity can leave timber that needs “sistering” (a new timber fixed alongside the old) or full replacement
You can’t know which category a roof falls into until the tiles come off. That’s why a fixed quote for a full re-roof usually includes a contingency for timber repairs. It’s better than pretending no repairs are necessary.
Matching or upgrading the tile profile
Builders roofed most 1930s Reading semis in plain clay tiles or an early concrete interlocking tile. Most were a red-brown or grey-brown finish. When re-roofing, homeowners generally choose one of three routes:
- Match like-for-like — reclaimed or new tiles in a similar profile and colour, which keeps the house looking as it always has
- Upgrade within a similar look — a modern concrete interlocking tile that mimics the traditional profile, with a longer manufacturer warranty than the original
- Change deliberately — some owners use a re-roof as the moment to switch to natural slate or a different tile for a genuine aesthetic refresh; our slate vs tile roofing comparison covers that decision, and our slate and tiled roofing service covers the installation itself
Whichever route you choose, a breathable membrane now goes down over the rafters as standard. It replaces what’s left of the original felt. That gives the roof proper secondary weather protection 1930s construction never had.
Typical timeline
A straightforward re-roof on a semi of this size generally follows a consistent pattern:
- 1-2 days for scaffolding to go up and the old covering to come off
- 1-2 days for timber repairs, once the condition is visible
- 2-4 days for battening, membrane and re-tiling, including ridge, hip and valley work
- 1 day for flashing details, gutters and a final clean-up
In practice, most 1930s semi re-roofs take one to two weeks from scaffold going up to coming down. That depends on the weather. Bay-fronted roofs and properties with a chimney or dormer tend to sit at the longer end. That’s because there’s more detailing to get right around penetrations.
What makes this era distinctive
A few things come up again and again on 1930s stock. Builders often raised chimneys as a shared party structure between semis. That means flashing repairs sometimes need coordinating with a neighbour. Our guide on chimney repointing and leadwork covers what that work involves.
Original builders never designed these loft spaces with insulation in mind. A re-roof is a natural moment to add or top up insulation while the structure is exposed. Roof pitches are often shallower than later post-war housing too. That affects which tile profiles suit the roof, so it’s worth checking pitch compatibility rather than assuming any tile will do.
If your roof is one of Reading’s thousands of 1930s semis, you might be wondering what’s next. Our guide to how much a new roof costs in Reading gives a realistic budget range. It’s also worth checking the seven signs your roof needs replacing. Our comparison of roof repair vs roof replacement helps if you’re still deciding between the two. If the house has a flat-roofed rear extension, our guide to flat roof options covers that too.
We’re happy to come and take an honest look at your roof’s condition. That might mean a full re-roofing job, or something smaller. Get in touch for a free quote. We’ll walk you through exactly what your roof needs, with no surprises once the scaffolding is up.